


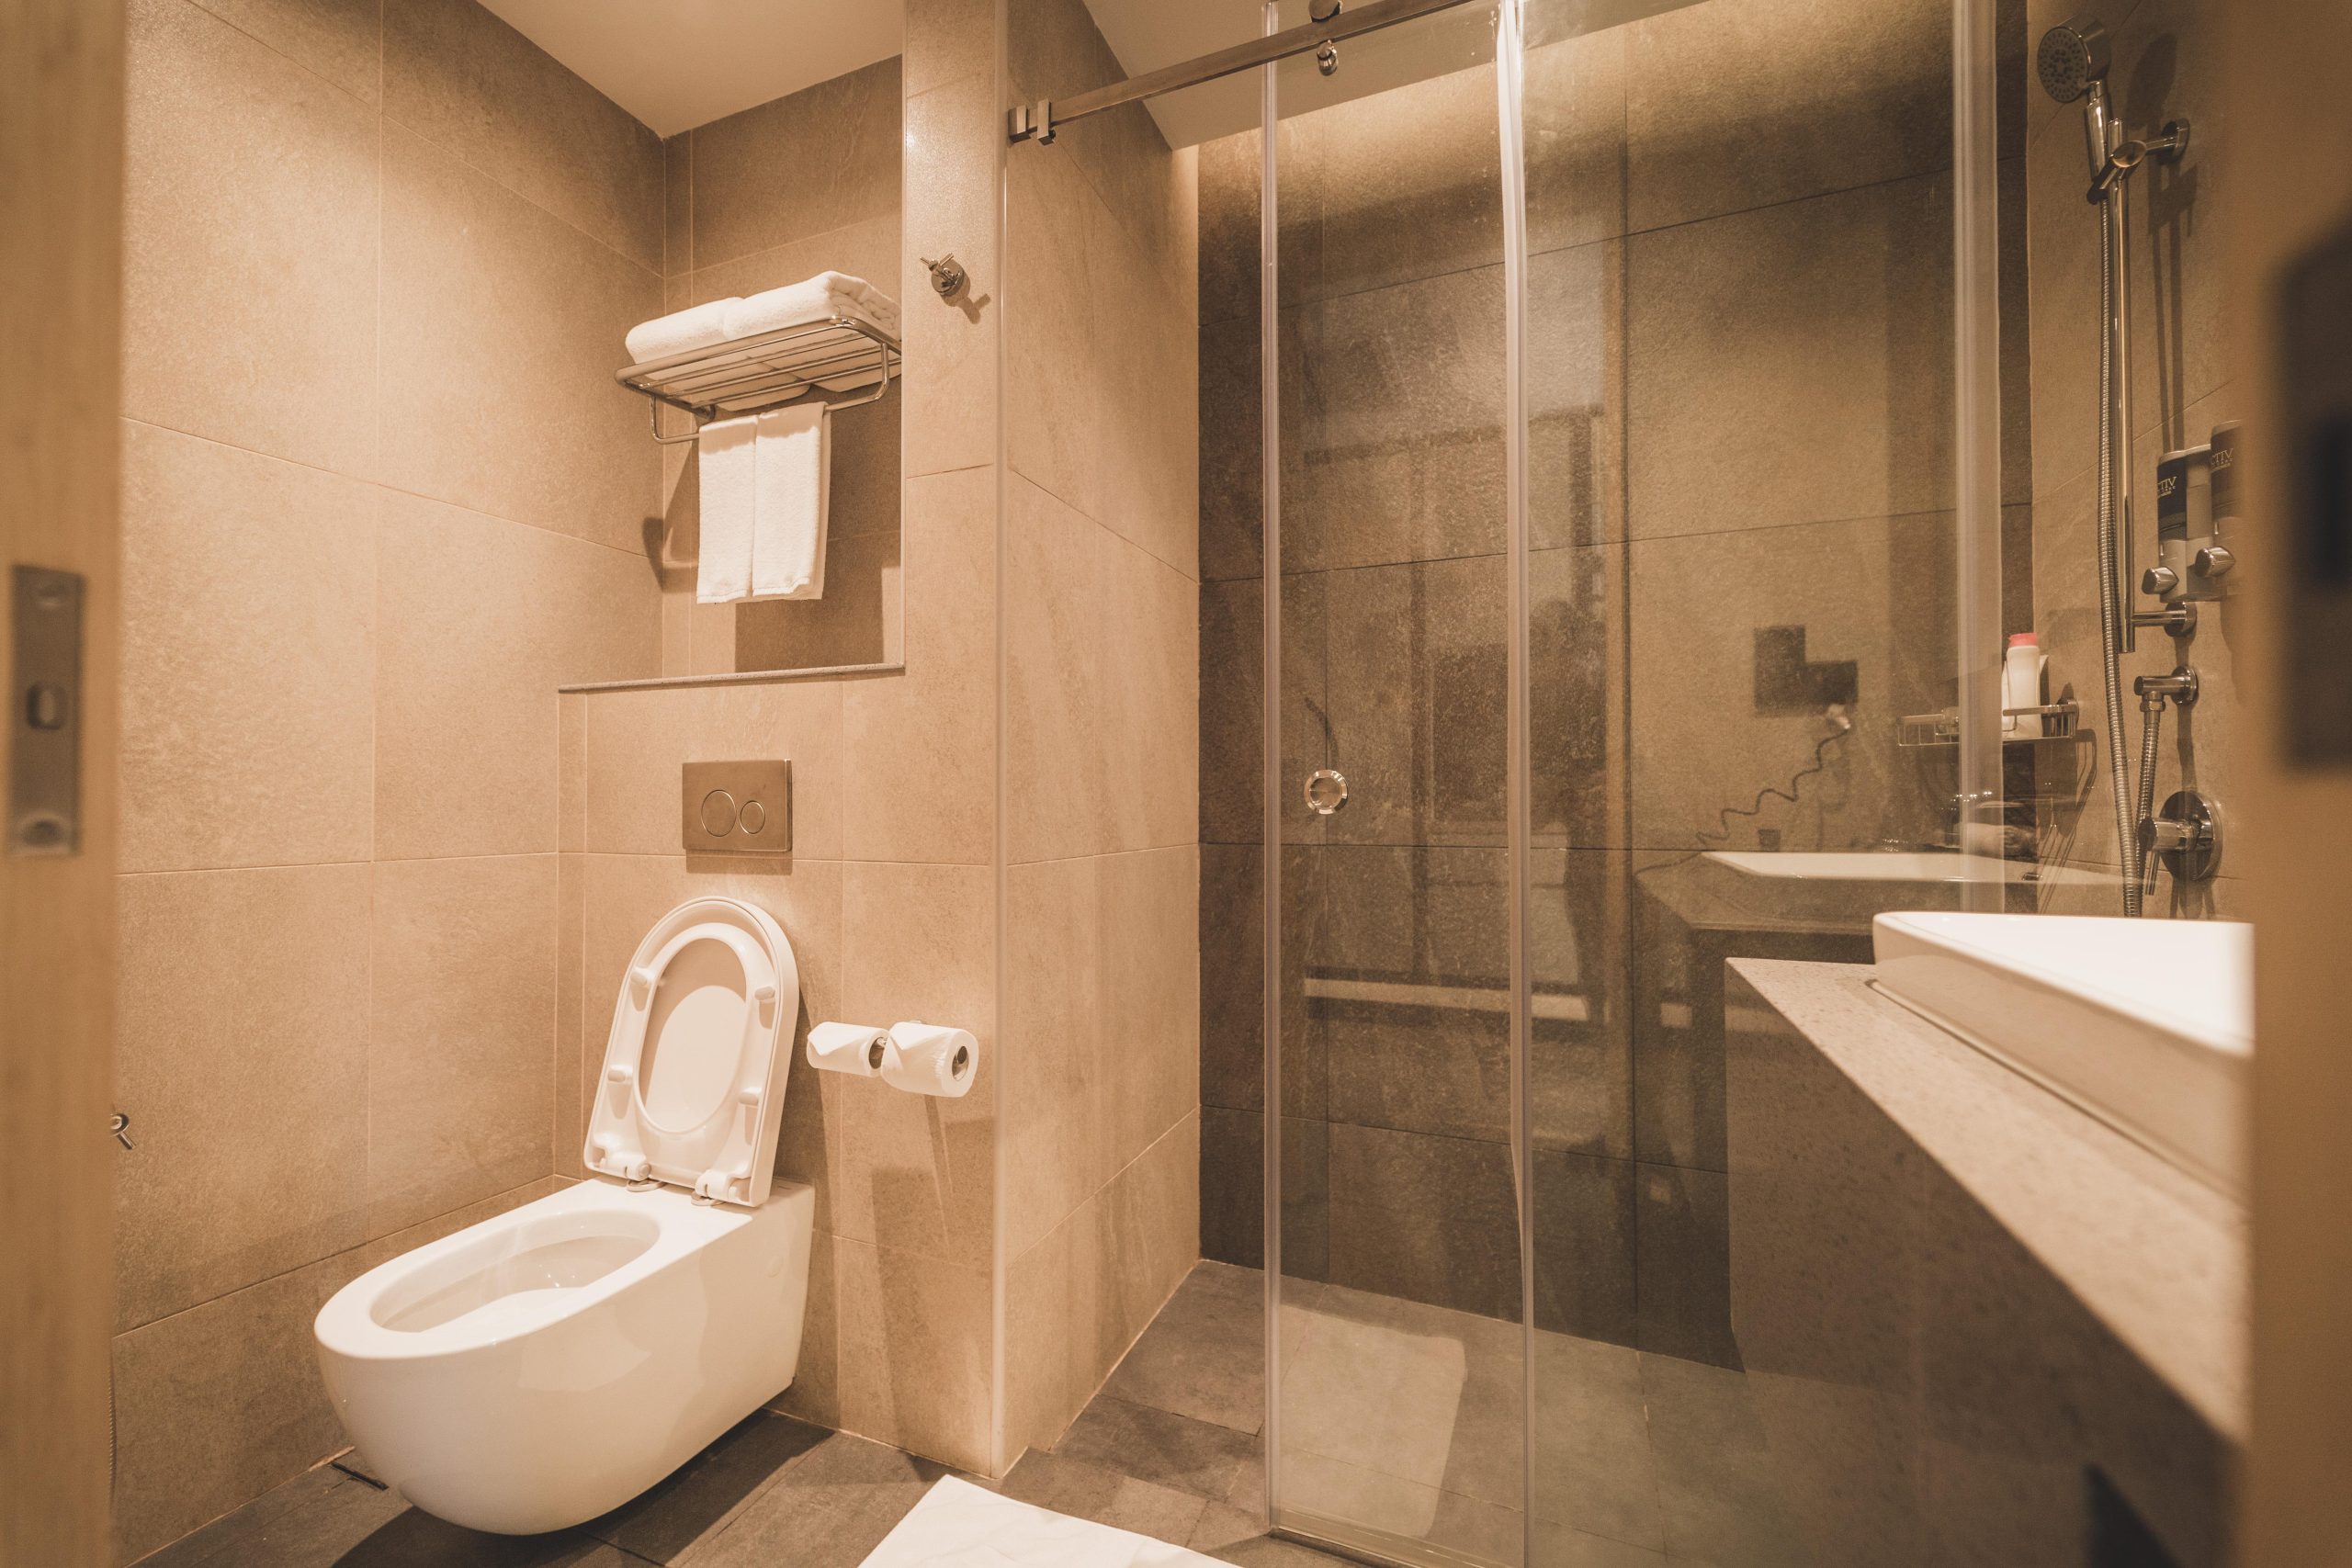
There is a distinct moment in every botched bathroom renovation when the homeowner realizes something has gone terribly wrong. It rarely happens immediately. Usually, it is six to twelve months down the line. A mysterious damp patch appears on the kitchen ceiling below. A hairline crack develops in the shower grout. A strange, musty smell refuses to leave the room, no matter how much the window is left open.
When we are called in to rip out and rescue a failed bathroom, the root cause is almost never a bad choice of tapware or an ugly tile. The failure is always structural. Bathrooms are hostile environments. They endure massive temperature fluctuations, heavy footfall, and hundreds of litres of water every single week. If the hidden engineering behind the plasterboard is compromised, the entire room will eventually tear itself apart.
Drawing from our extensive field experience, here are the top five technical mistakes we encounter in Dublin bathroom renovations and exactly how we engineer them out of existence.
1. The Waterproofing Illusion
This is the single most destructive misconception in the renovation industry: the belief that ceramic tiles and grout create a waterproof barrier. They do not. Standard grout is highly porous. Over time, microscopic amounts of water will wick through the joints and reach the substrate beneath. If the builder has simply tiled onto bare plasterboard or skimmed walls, that moisture will cause the board to swell, turn to mush, and eventually drop your expensive tiles straight off the wall.
A professional installation relies on complete “tanking.” Before we mix a single bucket of tile adhesive, we apply a multi-stage, liquid-rubber waterproofing membrane to every wet zone in the room. This creates an impenetrable, continuous envelope. The water might get past the grout, but it will never touch the fabric of your building.
2. Substrate Sabotage
What goes behind the tile is infinitely more important than the tile itself. We frequently strip out relatively new bathrooms only to find the previous installer glued large-format porcelain tiles directly onto cheap plywood floors.
Timber is hygroscopic; it naturally absorbs moisture from the air and expands. When you glue a rigid, inflexible sheet of porcelain to a wooden floor that is constantly expanding and contracting, the kinetic stress has to go somewhere. The result is shattered grout lines and snapping tiles.
In a high-end installation, timber floors must be completely isolated from the tiled surface. We utilize engineered cement backer boards and uncoupling membranes. These specialised layers absorb the lateral movement of the subfloor, ensuring that the kinetic energy never transfers to your finished floor.
3. The Afterthought Tile Layout
A truly premium bathroom is defined by its symmetry. However, amateur tilers often treat the layout as an afterthought. They will start laying full tiles at one end of the room and simply cut whatever is left when they hit the opposite wall.
This amateur approach results in what the trade calls “slivers”, tiny, awkward, one-inch cuts of tile crammed into corners or around windows. It instantly ruins the visual flow of the room and makes the space look completely off-balance.
A master fitter will spend hours setting out the room before the adhesive is ever opened. We mathematically map the entire space, calculating exactly where every grout line will fall to ensure perfect symmetry. Windows, niches, and door frames are framed with balanced cuts, and external corners are precisely mitred at a 45-degree angle so the pattern wraps seamlessly around the room without the need for cheap plastic trims.
4. Wet Room Gradient Failures
The seamless, walk-in wet room is the most requested design in modern homes, but it is also the most technically demanding to build. The success of a wet room depends entirely on the mathematical gradient (the fall) of the floor beneath the tiles.
If the slope is too shallow, the water will pool sluggishly, leaving a permanent puddle that breeds bacteria and discolours the stone. If the installer miscalculates the angle leading to the drainage channel, the water will simply bypass the trap and flood out into the dry areas of the bathroom. Carving the perfect gradient requires shaping the underlying screed with absolute precision, ensuring the water is pulled aggressively toward the drain from every single angle.
5. Using Rigid Grout in Moving Corners
Take a close look at the internal corners of a poorly finished bathroom, where the walls meet each other, or where the wall meets the floor. You will almost certainly see a jagged crack running vertically down the corner. This happens because houses constantly shift and settle. If an installer fills an internal corner with rigid cement-based grout, that joint will snap the moment the building moves.
Internal corners must never be grouted. Instead, they require a highly flexible, colour-matched sanitary silicone. The silicone acts as a shock absorber, stretching and compressing with the natural movement of the house while maintaining a flawless, watertight seal.
Doing It Right the First Time
A bathroom renovation is a major financial investment. Trimming the budget by hiring a general handyman rather than a dedicated specialist usually means paying for the same room twice when the hidden layers fail.
At Kaes Tiling, our entire process is built around structural longevity. We focus heavily on the invisible engineering, the tanking, the substrates, and the layout mathematics, so that your investment remains as pristine and watertight in a decade as it is on the day we hand it over.
